China Best Lip Seal Dimensions How to Measure?
Choosing the right Lip Seal Dimensions starts with more than matching a part by eye. A small mismatch can cause leakage, heat, or early wear. The key measurements are usually the shaft diameter, housing bore, and seal width. Record each value in millimeters or inches, and note the unit clearly. Small details matter.
Before measuring, clean the shaft and housing bore. Use a micrometer for the shaft and a bore gauge or suitable caliper for the housing. Take readings at several points, since wear or slight ovality can change the fit. Measure the seal width across its flat body, not across a flexible lip. If the seal is damaged or compressed, its removed dimensions may not match its original size.
There is a catch. Measurements alone do not confirm a suitable replacement. Check the equipment drawing, seal marking, or manufacturer’s catalog for the specified size and design. Also confirm the lip direction, material, and operating conditions. A caliper can be useful, but it may not reveal a worn bore or shaft surface. That part is easy to overlook. For a dependable selection, compare your measurements with verified specifications and inspect the mating surfaces before installation. When dimensions are uncertain, record the readings and ask the seal supplier to confirm the match. A careful check now can prevent repeated disassembly later.
Understanding Lip Seal Dimensions and Their Key Terms
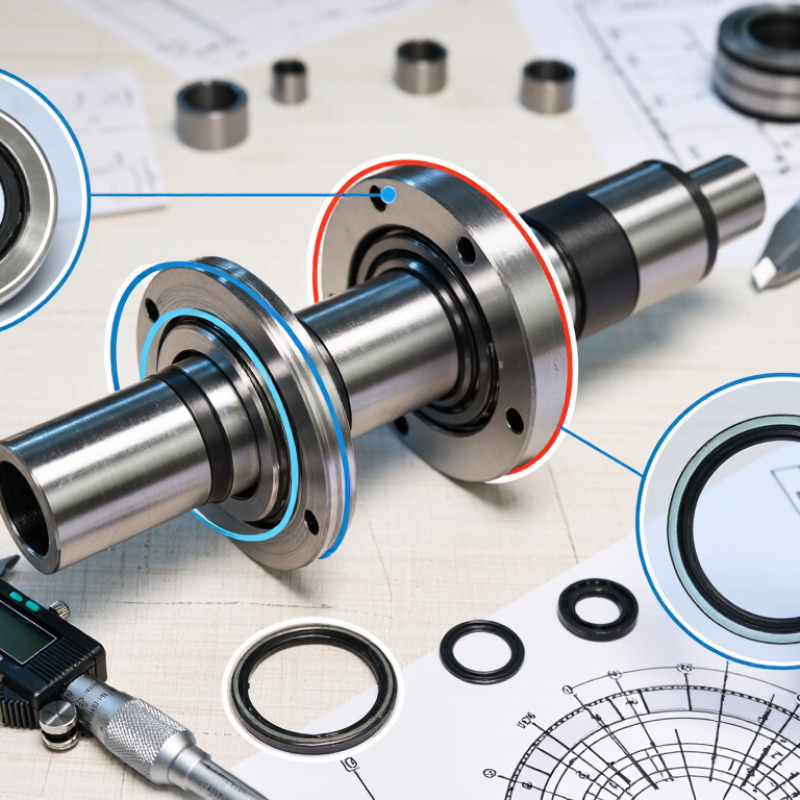
Lip seal dimensions describe the parts that must fit the shaft and housing. The shaft diameter is the size of the rotating surface the sealing lip contacts. The housing bore diameter is the opening that holds the seal’s outer edge. Seal width, also called height, is the distance from the front face to the back. These three measurements are commonly written as shaft diameter × bore diameter × width. Check the drawing or product specification, since notation can vary.
Tips: Use a clean vernier caliper and measure in millimetres. Measure the shaft and housing separately. An old seal may be swollen, flattened, or distorted, so do not rely on it alone.
Look for details beyond the basic dimensions. The lip profile, spring arrangement, and material affect how a seal handles contact, speed, temperature, and fluid. A tiny mismatch can cause leakage or make installation difficult. Measure the shaft where the lip runs, not over a burr or worn groove. If readings differ slightly around the housing, inspect it for ovality before choosing a replacement. Measurements are useful, but they cannot reveal every surface defect; that part is easy to overlook.
Identify the Shaft Diameter, Housing Bore, and Seal Width
China Best Lip Seal Dimensions: How to Measure?
Identify three dimensions in millimeters: shaft diameter, housing bore, and seal width. A seal marked 25 × 40 × 7 mm typically matches a 25 mm shaft, 40 mm bore, and 7 mm axial space. Treat this as an example, not a universal fit. ISO 6194-1:2007 specifies nominal dimensions and tolerances for rotary shaft lip seals. Check the seal’s intended size series before ordering.
Measure the shaft with a micrometer on a clean, unworn section. Take readings at several points around the circumference and along the contact track; wear can make one spot misleading. Measure the housing bore with an internal gauge or bore micrometer, not across its opening with an ordinary ruler. Keep the tool square to the bore. Small errors matter. ISO 286-2:2010 provides standardized limits and fits data, useful when checking whether measured parts fall within specified tolerances.
Measure seal width across the rigid outer case, if accessible, and compare it with the housing recess depth. An old seal may be crushed or distorted, so its width is only a clue. Write down actual readings, instrument resolution, and units. I would recheck any result that changes after repositioning the tool; that extra step is easy to skip. A neat-looking number is not always a reliable one.
Measure Each Dimension with the Right Tools
For a lip seal, measure the shaft, housing bore, and available installation width. A digital caliper works for a quick check, but use a micrometer when shaft fit needs greater precision. Measure the shaft across several points, away from wear grooves. Record the housing bore with an inside micrometer or bore gauge. Check the seal space with a depth gauge. Keep each tool square to the surface. Small errors matter.
If you are measuring an old seal, avoid squeezing its flexible body. Measure its inner diameter, outer diameter, and width, then compare them with the shaft and bore measurements. A worn or distorted seal may not show its original size accurately. Repeat each reading. Write down the units and readings before ordering or fitting a replacement. Keep it gentle. Clean oil and grit from the surfaces first, since debris can shift a caliper jaw. I have found that quick measurements are tempting, but one careful repeat can catch an uneven bore or a tired seal. Don’t assume the old part tells the whole story.
Check Tolerances, Units, and Measurement Accuracy
A lip seal measurement is only useful when the reference points are clear. Record the shaft diameter, housing bore, and seal width separately. Use a clean digital caliper for rigid parts, and measure the flexible seal without squeezing it. Excess pressure can flatten the lip and distort the reading. Small differences matter. I still find it easy to rush this step.
Check the drawing for tolerances before judging a measurement. A value that looks close may still fall outside the specified range. Note whether dimensions are in millimeters or inches, and do not mix units during conversion. For example, 25.4 millimeters equals one inch, but rounding too early can hide a small discrepancy. Write down the unit beside every reading.
Measurement accuracy depends on the tool and the part. Confirm the caliper closes at zero, keep its jaws square to the surface, and take several readings at different points. This helps reveal ovality or uneven wear. Temperature, dirt, and burrs can also affect results. A handheld reading is not perfect; record the tool’s resolution and compare findings with the seal drawing or supplier specification.
China Best Lip Seal Dimensions How to Measure? - Check Tolerances, Units, and Measurement Accuracy
| Dimension or Check |
Nominal / Requirement |
Example Limits |
Example Reading |
Measurement Method |
Suggested Instrument Capability |
| Shaft diameter |
25.000 mm |
24.948–25.000 mm (example ISO 286 h9 shaft tolerance) |
24.976 mm — within limits |
Measure at several positions along the seal contact area and in two perpendicular directions. |
Micrometer with 0.001 mm resolution; verify calibration and measuring force. |
| Housing bore diameter |
40.000 mm |
40.000–40.039 mm (example ISO 286 H8 bore tolerance) |
40.018 mm — within limits |
Use a bore gauge or suitable internal measuring instrument; check at multiple depths and directions. |
Bore gauge set against a calibrated reference; target 0.001–0.01 mm resolution. |
| Seal width |
7.00 mm |
6.80–7.20 mm (illustrative drawing tolerance) |
7.08 mm — within limits |
Measure across the rigid or supported faces without compressing the seal. |
Caliper or thickness gauge with 0.01 mm resolution. |
| Seal outside diameter |
40.00 mm |
39.80–40.20 mm (illustrative drawing tolerance) |
40.12 mm — within limits |
Measure gently at several points; avoid squeezing or deforming the elastomer-covered surface. |
Low-force caliper or suitable dimensional gauge with 0.01 mm resolution. |
| Installed runout at shaft |
Maximum 0.10 mm TIR |
0.00–0.10 mm TIR (illustrative assembly requirement) |
0.06 mm TIR — within limit |
Rotate the shaft and read total indicator movement near the seal contact area. |
Dial indicator with 0.01 mm or finer graduations, mounted securely. |
| Important: These are example inspection values, not universal limits for every lip seal. The shaft h9 and bore H8 values are example ISO 286 tolerance zones; use them only when specified by the applicable design. Seal dimensions and allowable tolerances vary by design and material, so follow the seal drawing and equipment requirements. |
| Measurement accuracy: Resolution is the smallest displayed increment; it is not the same as measurement accuracy. As a general inspection practice, select calibrated equipment whose uncertainty is suitably smaller than the tolerance being checked, and record units, instrument identification, measurement location, and temperature when relevant. |
Match Your Measurements to a Lip Seal Supplier in China
Matching your measurements to a lip seal supplier in China takes more than sharing a shaft diameter. Record the shaft diameter, housing bore, and available seal width in millimeters. Measure each part at several points with a caliper or micrometer. This can reveal wear or an out-of-round shaft. Check the seal’s inner diameter, outer diameter, and width against the installation space. Small differences matter. A worn shaft can fool even a careful measurement, so note whether the surface has grooves or scoring. Include operating temperature, speed, fluid, and pressure; these details help a supplier assess suitable seal materials and design.
Send a dimensioned drawing or clear measurements, plus photos of the old seal and installation area. Ask the supplier to confirm tolerances, material, lip direction, and any spring or dust lip requirements before quoting. Request a sample and inspection data when the fit is critical. A useful supplier will flag missing information rather than guess. If you only provide nominal dimensions, the quote may look right while the seal still fits poorly. I would recheck measurements before approval; it takes a little time, but prevents avoidable back-and-forth.