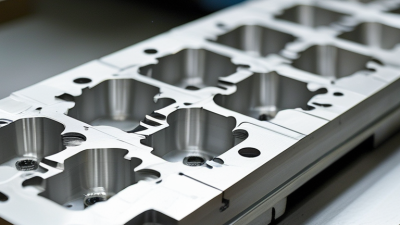
Choosing Automotive Metal Stamping Parts is not simply a matter of comparing prices. The right choice affects vehicle safety, assembly speed, surface quality, and long-term reliability. A stamped bracket may look simple, yet its performance depends on steel grade, thickness, tooling accuracy, forming direction, and corrosion protection.
W. Edwards Deming, a respected manufacturing quality expert, said, “Quality comes not from inspection, but from the improvement of the production process.” This principle remains valuable when evaluating stamping suppliers. Buyers should examine process capability, die maintenance records, dimensional reports, and material certificates. A supplier that only promises perfect parts may be less reliable than one that openly explains its controls and limitations.
Look closely at the details. Check the flange angle, hole position, burr height, and coating coverage. Ask whether prototypes were tested under vibration, heat, and repeated loading. Confirm that the supplier can maintain tolerances across thousands of parts, not just one attractive sample. Tooling life also matters. A low quotation can become expensive when dies wear early or production stops unexpectedly.
Experience still matters.
However, experience alone is not enough. Some buyers focus heavily on unit cost and overlook packaging damage, inconsistent coils, or slow engineering support. That choice can create avoidable problems. This guide explains how to compare materials, manufacturing capability, inspection methods, tooling investment, and supplier communication before selecting Automotive Metal Stamping Parts for a dependable vehicle program.
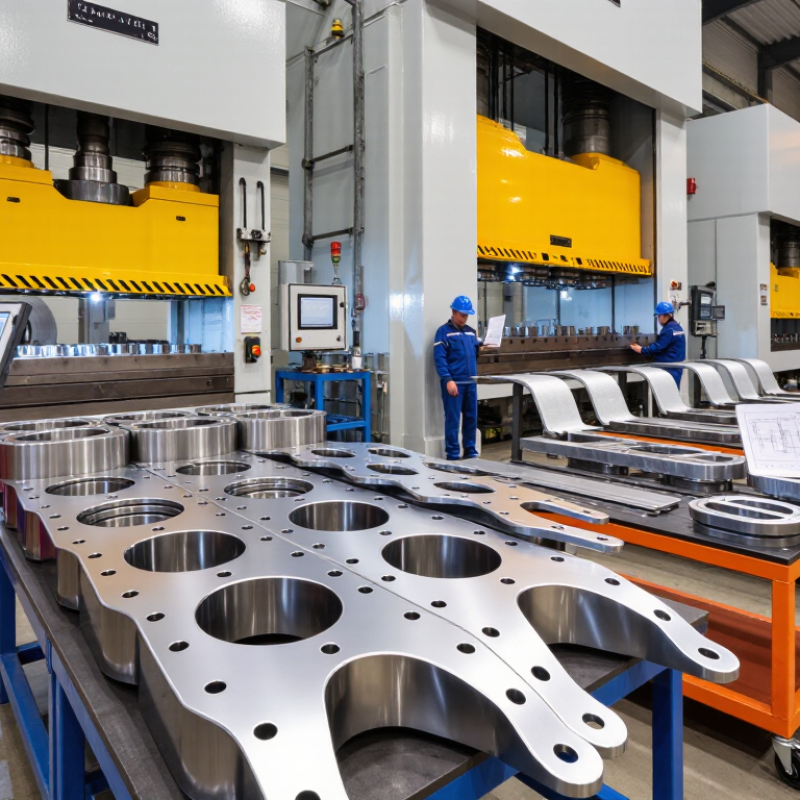
Choosing automotive metal stamping parts starts with a precise requirement sheet. Define the component’s function before discussing price or tooling. State the material grade, thickness, temper, and expected service temperature. Include tensile loads, vibration exposure, and contact with moisture, salt, or fluids. A bracket under a seat has different needs from a thin shield near a hot engine. Small gaps matter. Measure twice.
Specify geometry in usable terms. Provide bend radii, hole diameters, datum references, and critical tolerances. Separate functional dimensions from cosmetic ones. Extremely tight tolerances can increase die cost and scrap without improving vehicle performance.
I have seen drawings where sharp internal corners caused cracking during forming. A rounded transition often performs better. The requirement should identify burr limits, flatness, springback control, and surface treatment. Leave no ambiguity around edges that workers or adjoining parts may touch.
Production conditions must be defined as carefully as part dimensions. Record annual volume, batch size, press capacity, tooling life, packaging, and inspection frequency. Request sample parts from trial runs, not only polished drawings. Check hole positions with gauges and verify coating thickness after forming. Maintain material certificates and lot traceability. These records support reliable decisions when defects appear months later. Be realistic about perfection. Some requirements are copied from old projects and never challenged. Review them with manufacturing and quality engineers before release. Then the supplier can quote the right process, rather than guess.

Choosing metal for an automotive stamping part starts with its working environment. A door reinforcement needs strength, while a small bracket may need easier forming. Material selection should match load, shape, thickness, corrosion exposure, and production volume.
Low-carbon steel offers dependable formability and predictable stamping behavior. High-strength steel reduces weight but may increase springback and tool wear. Aluminum is lightweight and corrosion-resistant, yet it often requires careful lubrication and larger bend radii. Stainless steel handles harsh environments well, although its higher cost and work-hardening behavior can complicate forming.
Do not judge a material by tensile strength alone. Check yield strength, elongation, fatigue performance, surface condition, and dimensional stability. Engineers should also review coating compatibility and weldability before approving a grade. Small property differences matter.
In production, a test run can reveal problems that specifications miss. A panel may crack near a tight corner, or a bracket may rebound beyond tolerance. Adjusting the die design, blank-holder force, or forming sequence can help. Still, the original material choice may need reconsideration. Material data is useful, but real stamping results deserve equal attention.
Choosing automotive metal stamping parts starts with checking whether the design suits the process. A beautiful CAD model is not enough. Review material grade, thickness, bend radius, hole size, and tolerance together. A 1.2-millimeter steel panel may form well, while a narrow flange can wrinkle or split. Small details matter. A drawing can look complete and still hide production risks.
Ask how the part will move through the die. Deep draws need controlled material flow, suitable radii, and enough clearance. Sharp corners increase cracking risk. Closely spaced holes can distort during forming. Engineers should check strip layout, feed direction, press capacity, and expected springback before approving tools. A forming simulation can reveal thinning near a corner. Physical trials still matter. Simulation is not a crystal ball.
Design for stable production, not only the first sample. Keep tolerances realistic where function allows. Add locating features for repeatable assembly. Confirm burr direction, surface protection, and inspection points with the stamping supplier. A part that passes dimensional checks may still cause noise, poor fit, or coating damage. That gap is easy to miss. Review the drawing with manufacturing and quality teams. Their comments may challenge the original design, and that is useful. The best choice is often a modest redesign that reduces rework, tool wear, and inconsistent output.
| Part Design Area | Typical Automotive Application | Design Condition to Review | Recommended Stamping Process | Compatibility | Evaluation Guidance |
|---|---|---|---|---|---|
| Flat Brackets | Mounting plates, sensor supports, cable retainers | Uniform sheet thickness; holes located away from edges | Progressive stamping or high-speed blanking | High | Suitable for high-volume production when the profile is repeatable and piercing operations can be combined in one die. |
| Simple Bent Parts | Clips, reinforcement tabs, small support arms | Inside bend radius should be suitable for the material and rolling direction | Progressive stamping with forming stations | High | Use a larger bend radius for less ductile materials or high-strength steels to reduce cracking and springback. |
| Deep-Drawn Cups | Housings, covers, sleeves, fluid-related components | Draw depth, corner radius, blank-holder control, and draw ratio | Deep drawing with one or more redraw operations | Medium | Deep drawing is practical when the wall shape is gradual. Excessive depth in one operation can cause wrinkling or tearing. |
| Complex Panels | Body-in-white panels, inner door panels, floor reinforcements | Surface curvature, bead layout, flange width, and panel drawability | Transfer press or tandem press forming | Medium | Simulation is recommended for large surfaces because material flow, thinning, wrinkling, and springback can affect dimensional accuracy. |
| High-Strength Steel Parts | Structural rails, crash reinforcement members, safety brackets | High yield strength, springback, edge quality, and forming limit | Progressive or transfer stamping with controlled forming | Medium | High-strength grades may require increased forming radii, higher press capacity, robust tooling, and springback compensation. |
| Fine-Pierced Components | Locking plates, gear-like profiles, precision linkage parts | Tight dimensional tolerance, clean sheared edge, and small hole-to-thickness ratio | Fine blanking or precision piercing | Medium | Fine blanking can produce smoother cut surfaces than conventional shearing but requires specialized tooling and higher process control. |
| Small Electrical Shields | Electronic control unit shields, connector covers, grounding parts | Thin-gauge material, narrow flanges, ventilation slots, and burr direction | Progressive stamping with piercing and forming | High | Define burr direction and minimum web width early. Thin material is efficient for progressive stamping but may be vulnerable to distortion. |
| Long Structural Channels | Seat rails, cross-member sections, battery tray reinforcements | Part length, straightness, flange stability, and local forming features | Roll forming or transfer stamping | Medium | Roll forming is often efficient for long constant-profile sections, while transfer stamping is better for varying three-dimensional shapes. |
| Perforated or Louvered Parts | Heat shields, airflow panels, acoustic components | Opening pitch, remaining web width, material strength, and flatness | Progressive punching, embossing, or combined forming | High | Keep adequate material between openings to prevent tearing or distortion, especially around embossed or louvered features. |
| Tight-Tolerance Assemblies | Brake and steering brackets, alignment plates, precision retainers | Datum strategy, hole position, flatness, and post-forming variation | Progressive stamping with in-die calibration or secondary machining | Medium | Establish functional datums on the drawing and verify whether stamping alone can achieve the required tolerance before adding secondary operations. |
Practical selection rule: confirm material formability, sheet thickness, feature layout, required annual volume, dimensional tolerance, and available press capacity before finalizing the stamping process.
Choosing automotive metal stamping parts starts with the supplier’s real production capability, not a polished brochure. OICA’s 2024 production statistics recorded 93.5 million vehicles manufactured globally in 2023. That scale makes stable stamping control essential. Ask for press tonnage, bed size, coil-width limits, material thickness, and achievable tolerances. A supplier should also explain tool-life monitoring and die-maintenance intervals. Measure twice.
Quality evidence matters more than promises. Request material certificates, dimensional reports, capability studies, and traceability from coil batch to packed parts. SPC charts should show whether critical features remain stable across production runs. MSA results can reveal whether gauges are reliable enough for tight tolerances. IATF 16949-based procedures, PPAP discipline, and controlled change management provide stronger evidence than ISO 9001 certification alone. The ISO Survey 2022 reported more than one million ISO 9001 certificates worldwide, but certification does not automatically prove stamping expertise. Check the process.
Visit the line if possible. Watch operators load coils, inspect burrs, and separate nonconforming pieces. Ask how the supplier reacts when a hole shifts by 0.2 millimeters. A capable team will show containment records and corrective-action data without hiding uncomfortable details. No supplier is perfect. A sample approval can still miss springback, tool wear, or corrosion after storage. I would also review backup tooling, inspection frequency, and delivery history before approving production.
How to Choose Automotive Metal Stamping Parts?
Cost, durability, and regulatory compliance must be evaluated together. Tooling, material yield, inspection, and maintenance shape the real cost. A low quote can hide frequent die repairs or high scrap rates. In production reviews, compare cost per accepted part, not cost per pressed part. That distinction matters. U.S. Department of Energy vehicle lightweighting assessments estimate that a 10% mass reduction can improve fuel economy by roughly 6–8%. High-strength steel may reduce vehicle weight, but it often requires tighter forming control and more expensive dies. The cheapest material is not always the economical choice.
Durability begins with verified material certificates and controlled forming conditions. Tensile strength alone is insufficient. Engineers should review fatigue resistance, corrosion protection, springback, and weld compatibility. Advanced high-strength steel guidelines report potential body-in-white weight savings, but performance depends heavily on part geometry and process stability. Small cracks near a sharp flange can become expensive warranty problems. I would also question overly optimistic cycle-life claims.
Compliance affects purchasing decisions from the beginning. The European Union End-of-Life Vehicles Directive requires 95% recovery and 85% recycling by average vehicle weight. Stamped parts therefore need traceable material declarations, restricted-substance checks, and documented coating chemistry. REACH obligations may also change when substances are updated. ISO 9001 certification supports process control, but it does not prove every part meets automotive regulations. Certificates can be incomplete. That weakness deserves an audit before production approval.
Comparing material cost, durability, and regulatory compliance readiness
The cost index uses low-carbon steel as the baseline at 100. Durability is an indicative index combining typical strength, fatigue performance, and corrosion resistance. Compliance readiness reflects the availability of widely used automotive material standards, traceability practices, recyclability, and established stamping processes. Actual values vary by alloy grade, thickness, supplier, surface treatment, and regional requirements.